Direct Access To All Multiple Listings Like Realtors®

(Prices and inventory current as of Nov 30, 1999)

See Pictures and updates (icon)See photos and updates from listings directly in your feed

Share with you friends (icon)Share your favorite listings with friends and family

Save your search (icon)Save your search and get new listings directly in your mailbox before everybody else

Direct Access To All Multiple
Listings Like Realtors®

(Prices and inventory current as of Nov 30, 1999)

See Pictures and updates (icon)See photos and updates from listings directly in your feed

Share with you friends (icon)Share your favorite listings with friends and family

Save your search (icon)Save your search and get new listings directly in your mailbox before everybody else

Sign Up

it's quick and easy

We'll never post to social networks

or

  • This field is for validation purposes and should be left unchanged.

Already an account? Log in here

Log in

Please check username or password!

No account yet? Register here

Password forgotten? Reset your password

Reset your password

The email address does not seems to be correct!

Please check your email to reset your password

No account yet? Register here

Sign-up for FREE !

Sign-up to save your favorites.
By creating an account we can offer you even more then just saving your favorites:

Get new properties in your mailbox before anybody else

Easily save you searches

Receive handy tips and tricks on buying a new house

Register NOW

Already an account? Login here

208 Ilwaco Place SE, Renton, WA 98059

$980,000 (Active)
All pictures
Listed by: Nathan Moore - Windermere Real Estate/PSR Inc

208 Ilwaco Place SE, Renton, WA 98059

$$980,000
Active
est.$980,000/month.
4 beds. 2 baths. 7,274 Sqft.

Get More Info

  • This field is for validation purposes and should be left unchanged.
  • This field is hidden when viewing the form

Payment Calculator

$/mo
Interest Rate,
This product uses the FRED® API but is not endorsed or certified by the Federal Reserve Bank of St. Louis.

Mortgage Broker

Start My Approval
or Call Now: (425) 275-1640

208 Ilwaco Place SE, Renton, WA 98059

$980,000
Active
est.$980,000/month.
4 beds 2.5 baths 7,274 Sq.ft.
Download Listing As PDF

Generating PDF

Property details for 208 Ilwaco Place SE, Renton, WA 98059
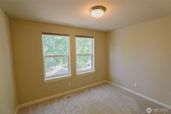
Welcome home to Shy Creek! This exceptional Northwest Craftsman by Conner Homes blends premium fit and finish with an unbeatable, hyper-convenient location. Showcasing timber and stone accents, wide tree-lined streets, and generous distance between homes, this turn-key residence sits on a quiet 7,000+ sqft corner cul-de-sac lot directly across from top-rated Renton schools and moments from Maplewood Park’s trails, courts, and fields.Inside, enjoy air conditioning, 9-foot ceilings, and solid dark hardwoods sweeping across the entire main level. The open-concept great room anchored by a cozy fireplace flows into a gourmet kitchen that's ready for hosting, featuring granite slab countertops and GE Café series appliances. Upstairs, you'll find brand new carpet installed throughout, leading to a vaulted primary suite complete with an expansive ensuite bath.Out back, a fully fenced, landscaped yard offers endless summer play, while the rare 3-car garage delivers great curb appeal and practical storage. Tech-ready with Cat-5 and a high-efficiency furnace, this well maintained home sits just minutes from the Landing and Renton Highlands, with quick commutes to Bellevue, Redmond, Issaquah, and Seattle.
Broker details: Windermere Real Estate/PSR Inc

Listed by: Nathan Moore
mlslogo
Property Description

MLS Information

  • Listing: 2574679
  • Listing Last Modified: 2026-08-27

Property Details

  • Standard Status: Active
  • MLS Status: Active
  • Property style: Craftsman
  • Built in: 2011
  • Subdivision: Highlands

Geographic Data

  • County: King
  • MLS Area: Highlands
  • Directions: When driving on NE 4th ST turn south on Jericho AVE NE, take a right at NE First ST and immediately take a left headed South on Ilwaco PL NE, the house will be at the end of the street on your Left.
Features

Interior Features

  • Flooring: Ceramic Tile, Hardwood, Carpet
  • Bedrooms: 4
  • Full baths: 2.5
  • Half baths: 1
  • Living area: 2390
  • Interior Features: Walk-In Closet(s), Pantry, Vaulted Ceiling(s)
  • Fireplaces: 1

Exterior Features

  • Roof type: Composition
  • Lot description: Level, Corner Lot, Cul-De-Sac, Paved

Parking

    Utilities

    • Water: Public
    • Heating: Electric, Natural Gas, Forced Air
    Property Information

    Tax Information

    • Tax Annual Amount: $11,760

    Disclaimer

    Based on information submitted to the MLS GRID as of Thu Aug 27 2026 (10.39 PM). IDX information is provided exclusively for consumers’ personal noncommercial use, that it may not be used for any purpose other than to identify prospective properties consumers may be interested in purchasing, that the data is deemed reliable but is not guaranteed by MLS GRID. All data is obtained from various sources and may not have been verified by broker or MLS GRID. Supplied Open House Information is subject to change without notice. All information should be independently reviewed and verified for accuracy. Properties may or may not be listed by the office/agent presenting the information. The three tree icon represents listings courtesy of NWMLS.
    mlslogo

    Step 1 of 6

    Your mortgage approval starts here.

    Answer some questions to receive your approval letter. Get started now - no commitment needed.

    Home Description

    Thumbnail 1
    Thumbnail 2
    Thumbnail 3
    Thumbnail 4
    Thumbnail 5
    Thumbnail 6
    Thumbnail 7
    Thumbnail 8
    Thumbnail 9
    Thumbnail 10
    Thumbnail 11
    Thumbnail 12
    Thumbnail 13
    Thumbnail 14
    Thumbnail 15
    Thumbnail 16
    Thumbnail 17
    Thumbnail 18
    Thumbnail 19
    Thumbnail 20
    Thumbnail 21
    Thumbnail 22
    Thumbnail 23
    Thumbnail 24
    Thumbnail 25
    Thumbnail 26
    Thumbnail 27
    Thumbnail 28
    Thumbnail 29
    Thumbnail 30
    Thumbnail 31
    Thumbnail 32
    Thumbnail 33
    Thumbnail 34
    Thumbnail 35
    Thumbnail 36
    Thumbnail 37
    Thumbnail 38